
Bill Maddox, DRE#01972575, REALTOR®
(805) 215-0729

BEDS6
BATHS3 full 1 partial
SQUARE FEET4,098
MLS#260024874SD
STATUSActive
PROPERTY TYPEResidential - Single Family
Listing Courtesy of:
RE/MAX Tidal
Agency Phone: 619-591-2900
Associate Name: Glenn Dewyea

Listing Shown by:
Farrell Smyth, Inc.
Associate Name: Bill Maddox, DRE#01972575, REALTOR®
Property Description
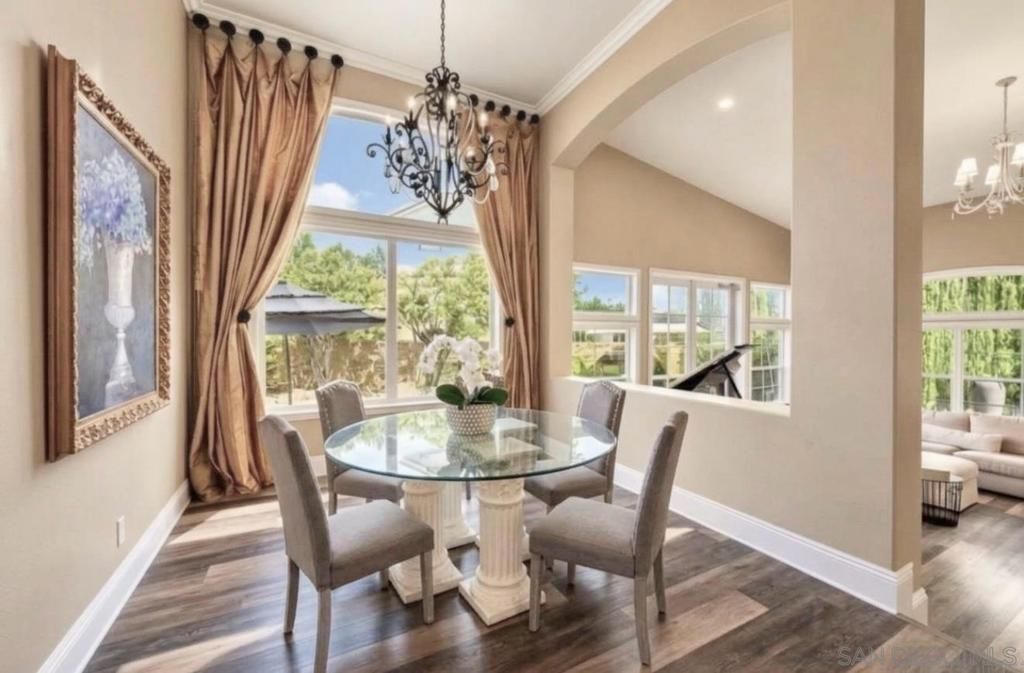
**A Stunning Transformation in the Heart of Anaheim Hills** Experience refined California living in this beautifully reimagined custom residence, ideally situated at the end of a quiet cul-de-sac in the prestigious, guard-gated community of Belsomet. Soaring ceilings, abundant natural light, and thoughtfully curated designer finishes create an inviting sense of space and understated elegance throughout. The beautifully appointed kitchen serves as the heart of the home, featuring rich wood accents, crisp white cabinetry, striking quartz countertops, an oversized eat-in island, premium appliances, and exceptional storage. Designed for both comfort and versatility, the floor plan offers a private main-level attached casita with a kitchenette tucked just off the spacious laundry room, ideal for multi-generational families, four additional upstairs bedrooms, two primary suites, and a generous loft. The luxurious primary bath evokes a private spa, complete with a freestanding soaking tub beneath a chandelier, an expansive walk-in shower, dual vanities, and separate his-and-hers walk-in closets. Through brand-new 10-foot French doors, discover a large private backyard retreat designed for relaxation. Spend sun-filled afternoons poolside, unwind in the spa, or gather with friends around the built-in BBQ while enjoying the surrounding hillside views. Multiple dining and lounge areas create the perfect setting for embracing the Southern California lifestyle. Sophisticated design, exceptional living spaces, and resort-inspired amenities define this extraordinary Anaheim Hills home! **A Stunning Transformation in the Heart of Anaheim Hills** Experience refined California living in this beautifully reimagined custom residence, ideally situated at the end of a quiet cul-de-sac in the prestigious, guard-gated community of Belsomet. Soaring ceilings, abundant natural light, and thoughtfully curated designer finishes create an inviting sense of space and understated elegance throughout. The beautifully appointed kitchen serves as the heart of the home, featuring rich wood accents, crisp white cabinetry, striking quartz countertops, an oversized eat-in island, premium appliances, and exceptional storage. Designed for both comfort and versatility, the floor plan offers private main-level maid's quarters tucked just off the spacious laundry room, four additional upstairs bedrooms, two primary suites, and a generous loft. The luxurious primary bath evokes a private spa, complete with a freestanding soaking tub beneath a chandelier, an expansive walk-in shower, dual vanities, and separate his-and-hers walk-in closets. Through brand-new 10-foot French doors, discover a private backyard retreat designed for effortless entertaining and relaxation. Spend sun-filled afternoons poolside, unwind in the spa, or gather with friends around the built-in BBQ while enjoying the surrounding hillside views. Multiple dining and lounge areas create the perfect setting for
Property Features
Property Type: Residential - Single Family
Cooling: CentralAir
Garage: 3 car attached
Heating: ForcedAir, NaturalGas
Lot Size: 0.20 Acres
Stories: 2.0
Year Built: 1996
Amenities
SeparateFormalDiningRoom
EatInKitchen
BedroomOnMainLevel
Loft
MainLevelPrimary
WalkInPantry
WalkInClosets
Feature Descriptions
Appliances: GasOven, GasRange, Microwave, Refrigerator
Association Amenities: Security
Days on Site: 19
Exterior: Stucco
Fireplace: FamilyRoom
HOA Fee: 385/ Monthly
Laundry: ElectricDryerHookup, GasDryerHookup, LaundryRoom
Parcel#: 35651112
Parking: Driveway
Parking Notes: Driveway
Pool: GasHeat, InGround
Listed By / Shown By
Listed By
Agency Name: RE/MAX Tidal
Agent Name: Glenn Dewyea
Agency Phone: 619-591-2900

Shown By
Agent Name: Bill Maddox, DRE#01972575, REALTOR®
Agent Phone: (805) 215-0729
Agency Title: Farrell Smyth, Inc.
Estimate Your Payment
Estimated Payment
$ 8,807.80 per month $7,787.26 Principal & Interest $0.00 Property Tax (data not provided by mls) $1,020.54 Homeowner's InsuranceChange Payment Information


Privacy Policy / DMCA Notice / ADA Accessibility


This site is hosted, designed and copyright
© 1994 - 2026 by
Delta Media Group, Inc. -- Patent Pending --
877 S Blue Vista | MLS# 260024874SD
This single family home located at 877 S Blue Vista, Anaheim, CA 92808 is currently listed for sale with an asking price of $3,499,000. This property was built in 1996 and has 6 bedrooms and 3 full and 1 partial baths with 4098 sq. ft. Search Anaheim real estate on billmaddox.farrellsmyth.com today.