
Bill Maddox, DRE#01972575, REALTOR®
(805) 215-0729

BEDS2
BATHS2 full 1 partial
SQUARE FEET2,000
MLS#AR26158892
STATUSActive
PROPERTY TYPERental - Townhouse
SCHOOLLos Angeles Unified
Listing Courtesy of:
Wetrust Realty
Agency Phone: 626-587-4866
Associate Name: Min Yang

Listing Shown by:
Farrell Smyth, Inc.
Associate Name: Bill Maddox, DRE#01972575, REALTOR®
Property Description
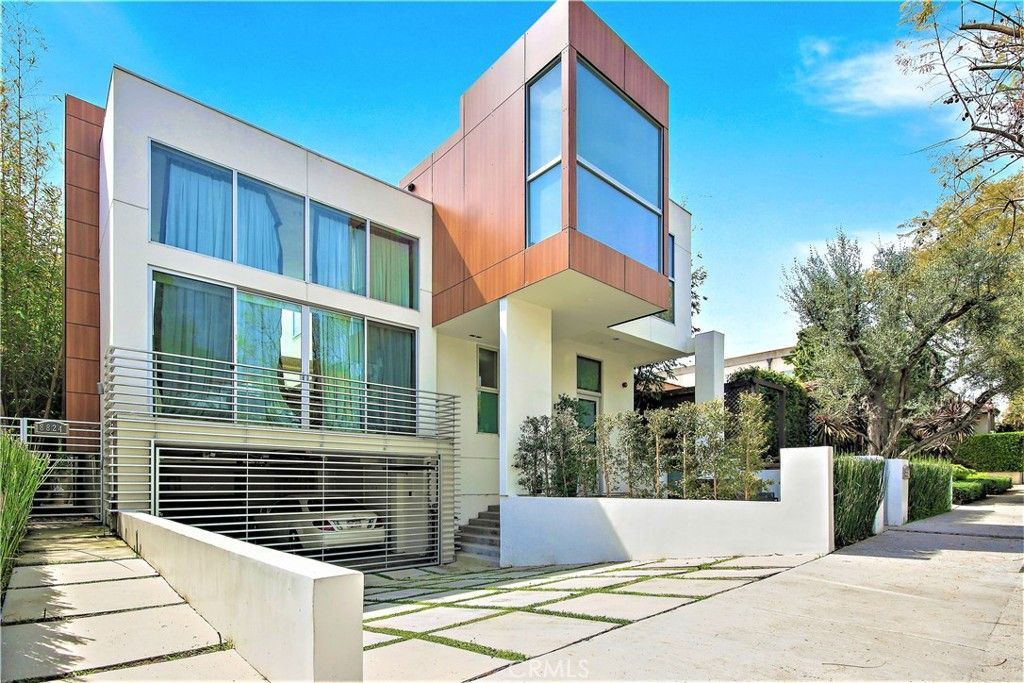
Stylish & sleek sophisticated spacious 2 bedroom 2 1/2 bath Townhome, the front main residence of a duplex; built around a decadent central courtyard connecting to a spacious rooftop patio lounge with fire place. Home features newer architectural contemporary master piece in the best part of West Hollywood off Melrose & Robertson Blvd. This property is private and quiet with quality finishes throughout! European style custom built cabinetry, gourmet kitchen with stainless steel appliances, limestone & wood flooring, custom built closets, separate storage space, 15 ft ceilings, walls of glass. 2-car tandem garage & separate storage in garage. Entertainer's delight with great indoor/ outdoor use of space. Unit is unfurnished, perfect for Live & Work. Walking distance to all chic & trendy shops, galleries & restaurants.
Property Features
Property Type: Rental - Townhouse
Cooling: CentralAir
Garage: 2 car attached
Heating: Central
Home Style: Contemporary, Modern
Lot Size: 0.12 Acres
Stories: 2.0
Year Built: 2008
Amenities
BuiltInFeatures
Balcony
HighCeilings
OpenFloorplan
Pantry
AllBedroomsUp
EntranceFoyer
PrimarySuite
Lighting
Feature Descriptions
Appliances: BuiltInRange, Dishwasher, Refrigerator
Community Features: Curbs
Exterior: Stucco
Fireplace: LivingRoom
Flooring: Wood
Laundry: LaundryCloset
Lot: SixteenToTwentyUnitsAcre, FrontYard, SprinklersInFront, Level
Parcel#: 4336013011
Parking: Assigned, Garage, GarageDoorOpener
Parking Notes: Assigned, Garage, GarageDoorOpener
Patio/Porch: Open, Patio, Rooftop
Pets Allowed: DogsOk, NumberLimit, SizeLimit
Sewer: PublicSewer
Spa: None
Units: 2
Utilities: ElectricityConnected, NaturalGasConnected, SewerConnected, WaterConnected
Water: Public
Local Schools
School District: Los Angeles Unified
Listed By / Shown By
Listed By
Agency Name: Wetrust Realty
Agent Name: Min Yang
Agency Phone: 626-587-4866

Shown By
Agent Name: Bill Maddox, DRE#01972575, REALTOR®
Agent Phone: (805) 215-0729
Agency Title: Farrell Smyth, Inc.


Privacy Policy / DMCA Notice / ADA Accessibility


This site is hosted, designed and copyright
© 1994 - 2026 by
Delta Media Group, Inc. -- Patent Pending --
8822 Rangely Avenue | MLS# AR26158892
This property located at 8822 Rangely Avenue , West Hollywood, CA 90048 is currently listed for rent with an asking price of $9,000 / Monthly. Rangely Avenue is located within the Los Angeles Unified school district. Search West Hollywood real estate on billmaddox.farrellsmyth.com today.