
Bill Maddox, DRE#01972575, REALTOR®
(805) 215-0729

BEDS4
BATHS2 full
SQUARE FEET2,652
MLS#CV26232118
STATUSActive
PROPERTY TYPEResidential - Single Family
SCHOOLHesperia Unified
Listing Courtesy of:
BERKSHIRE HATH HM SVCS CA PROP
Agency Phone: 909-980-3100
Associate Name: Cheri Verlingo

Listing Shown by:
Farrell Smyth, Inc.
Associate Name: Bill Maddox, DRE#01972575, REALTOR®
Property Description
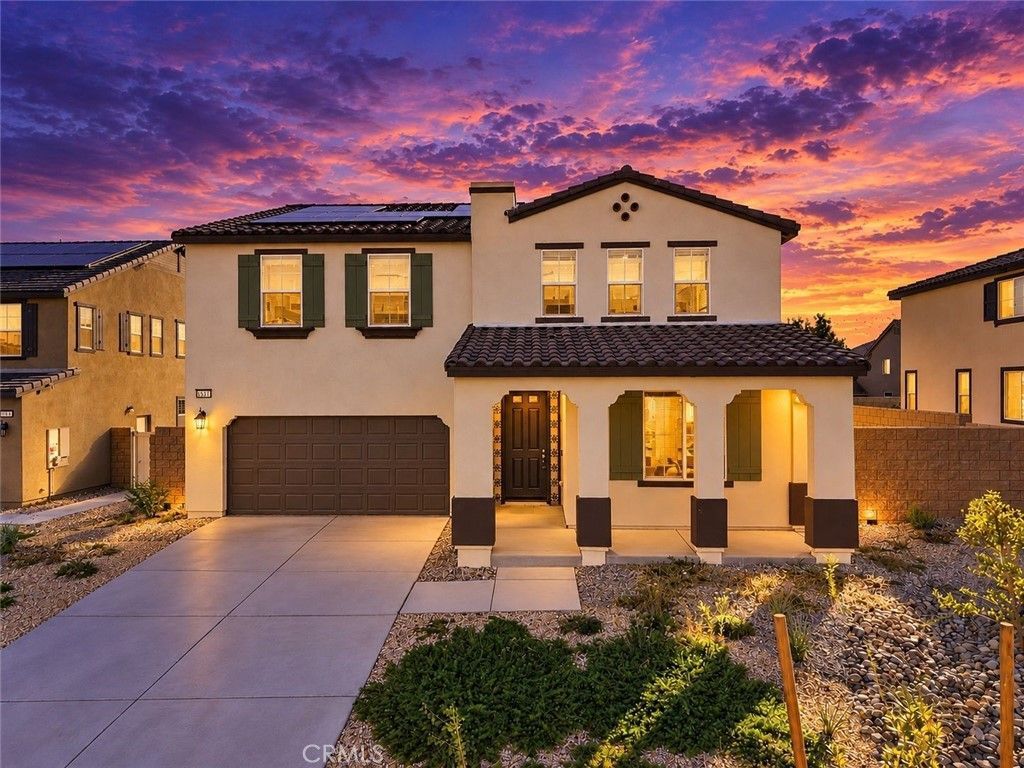
ATTENTION BUYERS! ASSUMABLE FHA LOAN AT JUST 4.75% subject to lender approval and assumption requirements. Welcome home to this beautiful, turnkey residence in the highly desirable Seasons at Topaz community, featuring the popular 2,650-square-foot Tourmaline floor plan! Thoughtfully upgraded and meticulously maintained, this stunning two-story home is ready for you to move right in. Featuring 4 bedrooms and 3 bathrooms, this spacious home offers a highly desirable downstairs bedroom and full bathroom with a walk-in shower. The inviting family room is bright and open, showcasing custom interior paint, durable wood-look laminate flooring, and impressive 9-foot ceilings. The open-concept kitchen and dining area are perfect for everyday living and entertaining. The kitchen features stainless steel GE Plus appliances, including a five-burner gas range, microwave, and dishwasher, along with quartz countertops, a large center island with a breakfast bar, a stainless steel sink, and abundant built-in cabinetry. Upstairs, you'll find a generous loft, two spacious secondary bedrooms, a full bathroom with a double-sink vanity, and a conveniently located laundry room. The expansive owner's suite provides a relaxing retreat with plenty of room to unwind and a large walk-in closet. All bedrooms feature carpeting, while the downstairs laminate flooring offers both style and durability. Step outside to your huge, fully landscaped backyard with plenty of usable space to enjoy. The brand-new Alumawood patio cover features recessed lighting and two ceiling fans, creating the perfect setting for outdoor dining, entertaining, or simply relaxing. EXTRA VALUE! With an acceptable offer, the seller will include three TVs, kitchen refrigerator, washer and dryer, and the downstairs sofa and coffee and end table. INCREDIBLE FINANCING OPPORTUNITY: The seller's FHA loan is assumable at an attractive 4.75% interest rate, subject to lender approval and assumption requirements. Conveniently located near shopping, dining, entertainment, and major freeways, this exceptional home offers the perfect combination of comfort, space, upgrades, and value. Don't miss this opportunity! Schedule your private showing today!
Property Features
Property Type: Residential - Single Family
Cooling: Central Air
Garage: 2 car attached
Heating: Central
Home Style: Traditional
Lot Size: 0.17 Acres
Roof Type: Tile
Stories: 2.0
Year Built: 2025
Amenities
Breakfast Bar
Ceiling Fan(s)
Separate/Formal Dining Room
Eat-in Kitchen
High Ceilings
In-Law Floorplan
Open Floorplan
Pantry
Bedroom on Main Level
Walk-In Closet(s)
Lighting
Feature Descriptions
Appliances: Built-In Range, Dishwasher, Gas Cooktop, Ice Maker, Microwave, Refrigerator
Community Features: Curbs, Street Lights, Sidewalks
Days on Site: 5
Fencing: Block, Vinyl
Fireplace: None
Flooring: Carpet, Laminate, Vinyl
Laundry: Inside, Laundry Room, Upper Level
Lot: 0-1 Unit/Acre
Parcel#: 3046331070000
Parking: Direct Access, Door-Single, Driveway, Garage Faces Front, Garage, Garage Door Opener
Parking Notes: Direct Access, Door-Single, Driveway, Garage Faces Fr
Patio/Porch: Concrete, Covered, Patio
Security: Carbon Monoxide Detector(s), Fire Detection System, Fire Sprinkler System, Smoke Detector(s)
Sewer: Public Sewer
Spa: None
Special View Info: Neighborhood, None
Units: 1
Utilities: Sewer Connected
Water: Public
Window: Blinds, Double Pane Windows
Local Schools
School District: Hesperia Unified
Listed By / Shown By
Listed By
Agency Name: BERKSHIRE HATH HM SVCS CA PROP
Agent Name: Cheri Verlingo
Agency Phone: 909-980-3100

Shown By
Agent Name: Bill Maddox, DRE#01972575, REALTOR®
Agent Phone: (805) 215-0729
Agency Title: Farrell Smyth, Inc.
Estimate Your Payment
Estimated Payment
$ 1,460.00 per month $1,290.83 Principal & Interest $0.00 Property Tax (data not provided by mls) $169.17 Homeowner's InsuranceChange Payment Information


Privacy Policy / DMCA Notice / ADA Accessibility


This site is hosted, designed and copyright
© 1994 - 2026 by
Delta Media Group, Inc. -- Patent Pending --
8847 Glencliff Avenue | MLS# CV26232118
This single family home located at 8847 Glencliff Avenue, Hesperia, CA 92344 is currently listed for sale with an asking price of $580,000. This property was built in 2025 and has 4 bedrooms and 2 full baths with 2652 sq. ft. Glencliff Avenue is located within the Hesperia Unified school district. Search Hesperia real estate on billmaddox.farrellsmyth.com today.