
Bill Maddox, DRE#01972575, REALTOR®
(805) 215-0729

BEDS3
BATHS2 full
SQUARE FEET1,242
MLS#IV26197360
STATUSActive
PROPERTY TYPEResidential - Single Family
SUBDIVISIONCorona
SCHOOLCorona-Norco Unified
Listing Courtesy of:
Vista Sotheby's International Realty
Agency Phone: 951-684-1300
Associate Name: BRITTNEY JEANSON

Listing Shown by:
Farrell Smyth, Inc.
Associate Name: Bill Maddox, DRE#01972575, REALTOR®
Property Description
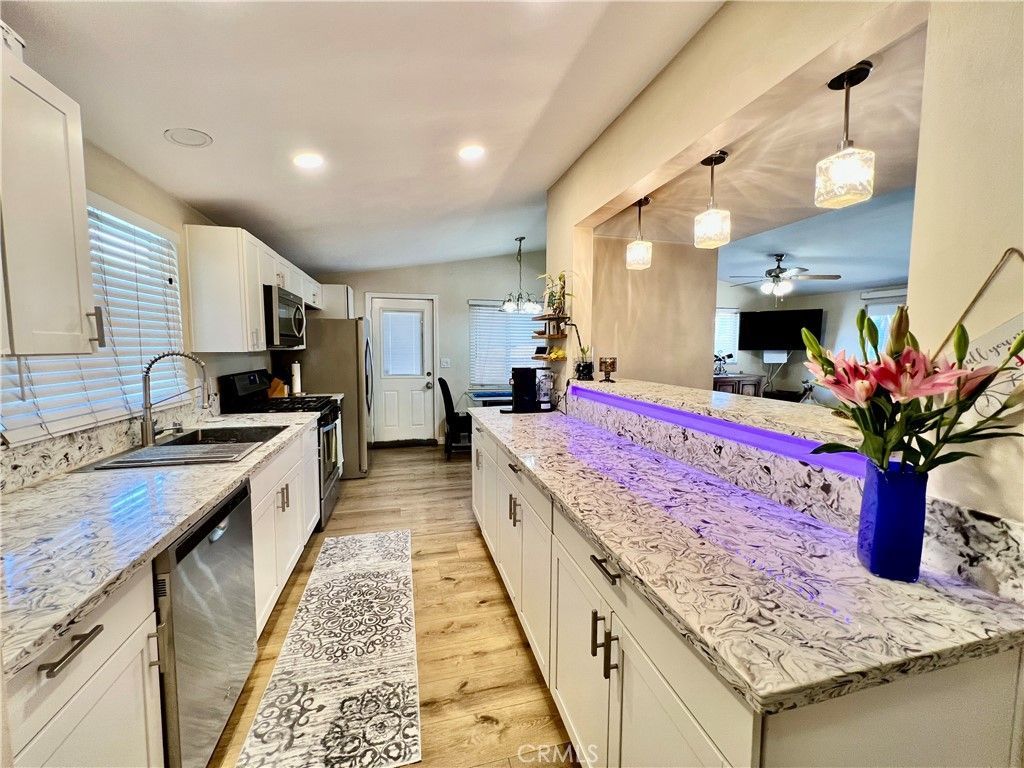
Single-Story Home with Upgrades, Spacious Yard & Excellent Location! This well-maintained 3-bedroom, 2-bathroom home offers comfortable single-story living in an established Corona neighborhood. The inviting floor plan features beautiful vinyl wood-look flooring throughout and an upgraded kitchen with crisp white cabinetry, stainless steel farm sink, and a convenient eating bar that opens to the front living room. The dining area is positioned just off the kitchen with a slider providing easy access to the backyard, creating a great flow for everyday living and entertaining. The primary bedroom features a private attached bathroom and a newer slider leading to a charming patio sitting area. A second bedroom across the hallway also has a newer slider, providing additional natural light and convenient outdoor access. The private patio area off the primary bedroom offers an exciting opportunity for future use as additional living space or potentially a separate rental area, making this a unique feature for those looking for flexibility and future possibilities. Both bathrooms have been updated with newer vanities, while the hall bathroom features upgraded tile. Additional improvements include updated plumbing extending to the sewer line and bathrooms, a security door, water purification system, and an HVAC system that has been checked and maintained annually. The generous backyard is ideal for relaxing and entertaining, featuring a spacious patio and an included spa. Plenty of outdoor space provides room for gatherings, gardening, or creating your own private retreat. Located within walking distance of Corona High School, which is well known for its strong baseball program, and conveniently close to shopping, dining, schools, everyday amenities, and major freeways for an easy commute. A great opportunity to own an upgraded single-story home with flexibility, outdoor space, and future possibilities in an established Corona neighborhood.
Property Features
Property Type: Residential - Single Family
Cooling: CentralAir
Garage: 2 car attached
Heating: Central, NaturalGas
Home Style: Ranch
Lot Size: 0.16 Acres
Roof Type: Composition, Shingle
Stories: 1.0
Year Built: 1955
Amenities
BreakfastBar
CeilingFans
CathedralCeilings
EatInKitchen
OpenFloorplan
QuartzCounters
AllBedroomsDown
BedroomOnMainLevel
GalleyKitchen
MainLevelPrimary
Feature Descriptions
Appliances: GasRange, Microwave, VentedExhaustFan, WaterHeater
Community Features: StormDrains, StreetLights, Suburban, Sidewalks
Days on Site: 33
Exclusions: Sauna, is negotiable otherwise will not stay
Exterior: BrickVeneer, Clapboard, Drywall, Stucco, VerticalSidin
Fencing: Wood
Fireplace: None
Flooring: Laminate
Laundry: GasDryerHookup, InGarage
Lot: FrontYard, SprinklersInRear, SprinklersInFront, Landscaped, RectangularLot, SprinklerSystem
Parcel#: 110142004
Parking: DoorSingle, Garage, GarageDoorOpener, GarageFacesSide
Parking Notes: DoorSingle, Garage, GarageDoorOpener, GarageFacesSide
Patio/Porch: Concrete, Covered
Security: CarbonMonoxideDetectors, SmokeDetectors
Sewer: PublicSewer
Spa: Yes
Spa: AboveGround, Fiberglass, Heated
Special View Info: Neighborhood
Units: 1
Utilities: CableConnected, ElectricityConnected, NaturalGasConnected, PhoneConnected, SewerConnected, WaterConnected
Water: Public
Window: DoublePaneWindows
Local Schools
School District: Corona-Norco Unified
Listed By / Shown By
Listed By
Agency Name: Vista Sotheby's International Realty
Agent Name: BRITTNEY JEANSON
Agency Phone: 951-684-1300

Shown By
Agent Name: Bill Maddox, DRE#01972575, REALTOR®
Agent Phone: (805) 215-0729
Agency Title: Farrell Smyth, Inc.
Estimate Your Payment
Estimated Payment
$ 1,724.05 per month $1,524.29 Principal & Interest $0.00 Property Tax (data not provided by mls) $199.76 Homeowner's InsuranceChange Payment Information


Privacy Policy / DMCA Notice / ADA Accessibility


This site is hosted, designed and copyright
© 1994 - 2026 by
Delta Media Group, Inc. -- Patent Pending --
928 Bluecrest Street | MLS# IV26197360
This single family home located at 928 Bluecrest Street, Corona, CA 92882 is currently listed for sale with an asking price of $684,900. This property was built in 1955 and has 3 bedrooms and 2 full baths with 1242 sq. ft. Bluecrest Street is located in the Corona subdivision within the Corona-Norco Unified school district. Search Corona real estate on billmaddox.farrellsmyth.com today.