
Bill Maddox, DRE#01972575, REALTOR®
(805) 215-0729

BEDS5
BATHS4 full 1 partial
SQUARE FEET4,133
MLS#IG26152196
STATUSActive
PROPERTY TYPEResidential - Single Family
SUBDIVISIONCherry Valley
SCHOOLBeaumont
Listing Courtesy of:
Berkshire Hathaway Homeservices California Realty
Agency Phone: 909-273-6020
Associate Name: Walter Richie

Listing Shown by:
Farrell Smyth, Inc.
Associate Name: Bill Maddox, DRE#01972575, REALTOR®
Property Description
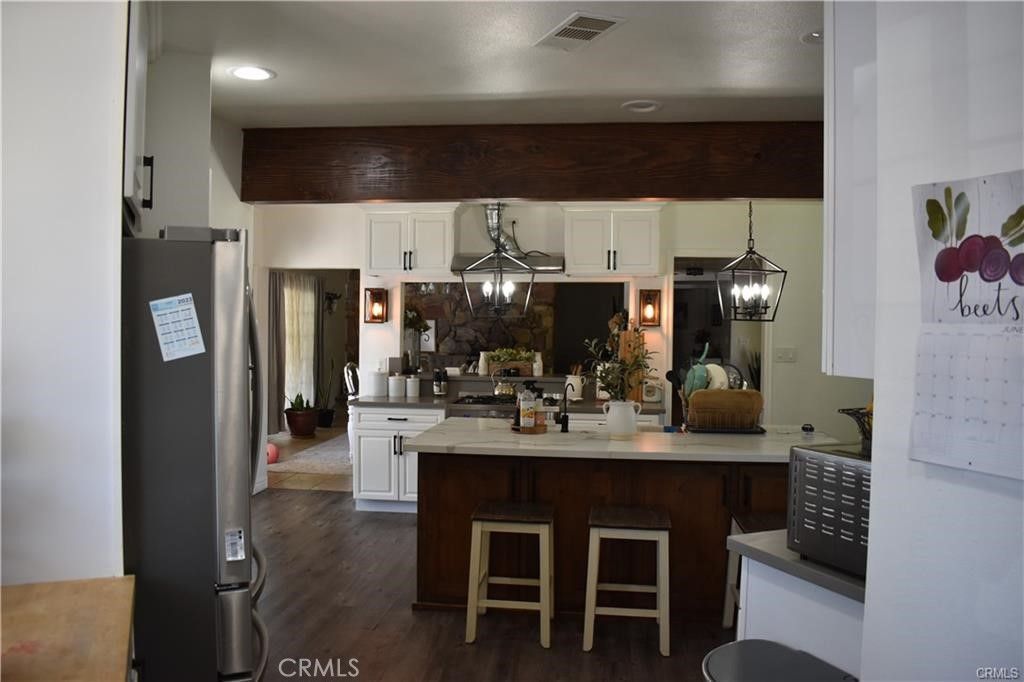
Beautiful Unique Property with two homes in rural setting on about two acres of land! Main house is 4,133 SF and has 5 oversized bedrooms, 4 baths, wood/tile flooring, huge family room with wood burning stove, living room with fireplace, separate dining room, large open kitchen w/breakfast area, separate office/hobby room, two car garage. Separate permitted guest house is 900 SF with 2 bedrooms and 2 baths and a two car garage. Newer roofs, windows, two 5 ton A/C units, septic and leach lines. Large covered patio with fireplace & ceiling fans, large workshop 20 x 45 and separate 4-stall horse barn building: with horse corrals, stables, tack room and circle pen, wrought iron fencing and fish pond. This property also has RV access point at either end of the property. Main parcel is 1.67 acres (# 401-200-007) along with a second parcel of 0.28 of an acre which is included in the sale (Parcel # 401-200-050).
Property Features
Property Type: Residential - Single Family
Cooling: Central Air, Electric, Gas
Garage: 2 car attached
Heating: Central, Electric, Natural Gas
Home Style: Craftsman, Ranch
Lot Size: 1.67 Acres
Roof Type: Common Roof
Stories: 1.0
Year Built: 1975
Amenities
Beamed Ceilings
Breakfast Bar
Brick Walls
Ceiling Fan(s)
Separate/Formal Dining Room
Eat-in Kitchen
Granite Counters
High Ceilings
Open Floorplan
Pantry
Recessed Lighting
Storage
Sunken Living Room
All Bedrooms Down
Bedroom on Main Level
Entrance Foyer
Main Level Primary
Primary Suite
Walk-In Closet(s)
Barbecue
Brick Driveway
Feature Descriptions
Accessibility: Accessible Electrical and Environmental Controls, Safe Emergency Egress from Home, Accessible Doors
Appliances: Built-In Range, Double Oven, Dishwasher, ENERGY STAR Qualified Water Heater, Free-Standing Range, Gas Cooktop, Gas Oven, Gas Range, Gas Water Heater, High Efficiency Water Heater, Microwave, Refrigerator, Range Hood, Water Heater, Dryer, Washer
Community Features: Foothills, Mountainous
Days on Site: 7
Door Features: Double Door Entry, French Doors
Exterior: Brick, Concrete, Stucco, Copper Plumbing
Fencing: Excellent Condition, Electric, Wood, Wrought Iron, Wire
Fireplace: Family Room, Wood Burning
Flooring: Laminate, Vinyl
Laundry: Washer Hookup, Electric Dryer Hookup, Gas Dryer Hookup
Lot: 2-5 Units/Acre, Horse Property, Sprinklers In Front, Lot Over 40000 Sqft, Rectangular Lot, Ranch, Sprinkler System
Parcel#: 401200007
Parking: Circular Driveway, Door-Multi, Driveway, Electric Gate, Garage, Garage Door Opener, Gated, Off Street, Oversized, Paved, Private, Garage Faces Rear, RV Access/Parking, One Space
Parking Notes: Circular Driveway, Door-Multi, Driveway, Electric Gat
Patio/Porch: Rear Porch, Brick, Front Porch, Open, Patio
Security: Fire Detection System, Security Gate, Smoke Detector(s), Security Lights
Sewer: Septic Tank
Special View Info: Neighborhood, None
Units: 1
Utilities: Cable Available, Cable Connected, Electricity Available, Electricity Connected, Natural Gas Available, Natural Gas Connected, Sewer Available, Sewer Connected, Water Available, Water Connected
Window: Bay Window(s), Double Pane Windows, Insulated Windows
Local Schools
High School: Beaumont
School District: Beaumont
Listed By / Shown By
Listed By
Agency Name: Berkshire Hathaway Homeservices California Realty
Agent Name: Walter Richie
Agency Phone: 909-273-6020

Shown By
Agent Name: Bill Maddox, DRE#01972575, REALTOR®
Agent Phone: (805) 215-0729
Agency Title: Farrell Smyth, Inc.
Estimate Your Payment
Estimated Payment
$ 3,146.54 per month $2,781.96 Principal & Interest $0.00 Property Tax (data not provided by mls) $364.58 Homeowner's InsuranceChange Payment Information


Privacy Policy / DMCA Notice / ADA Accessibility


This site is hosted, designed and copyright
© 1994 - 2026 by
Delta Media Group, Inc. -- Patent Pending --
9359 Avenida San Timoteo | MLS# IG26152196
This single family home located at 9359 Avenida San Timoteo, Beaumont, CA 92223 is currently listed for sale with an asking price of $1,250,000. This property was built in 1975 and has 5 bedrooms and 4 full and 1 partial baths with 4133 sq. ft. Avenida San Timoteo is located in the Cherry Valley subdivision within the Beaumont school district. Search Cherry Valley real estate on billmaddox.farrellsmyth.com today.