
Bill Maddox, DRE#01972575, REALTOR®
(805) 215-0729

BEDS5
BATHS5 full 1 partial
SQUARE FEET5,287
MLS#260017222SD
STATUSActive
PROPERTY TYPEResidential - Single Family
SUBDIVISIONNorth Escondido
Listing Courtesy of:
LPT Realty, Inc
Agency Phone: 808-722-8085
Associate Name: Glen Henderson

Listing Shown by:
Farrell Smyth, Inc.
Associate Name: Bill Maddox, DRE#01972575, REALTOR®
Property Description
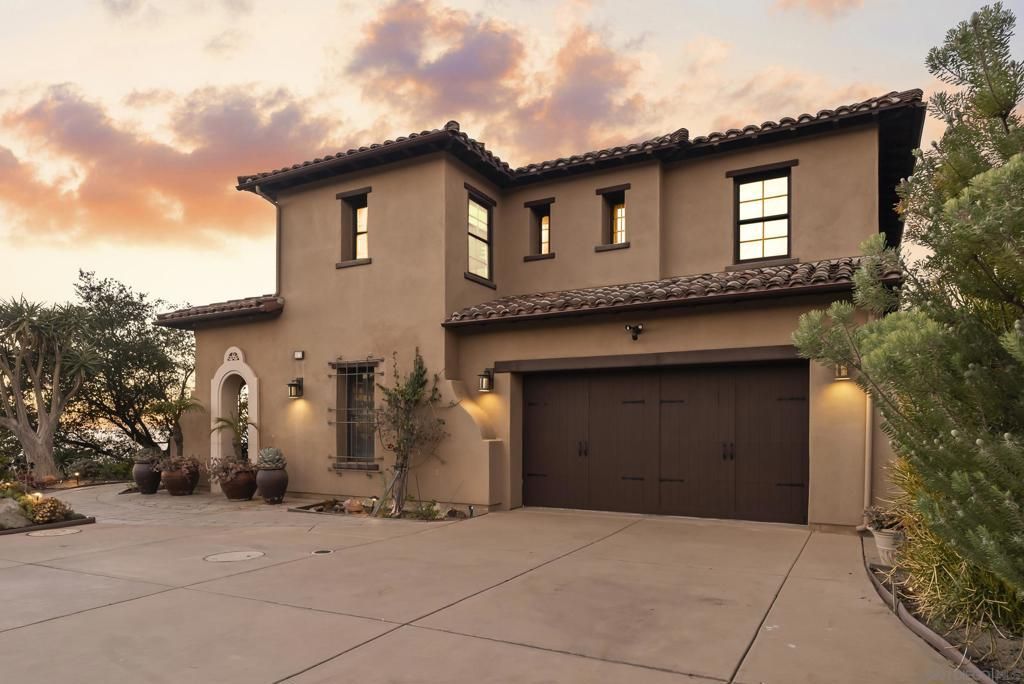
Tucked within the private, guard-gated community of Rimrock Estates, this home offers a rare opportunity to experience one of North Countys best-kept secrets. Set among gorgeous custom estates, the property features sweeping panoramic vistas extending to the ocean and Catalina Island, exceptional privacy, and a peaceful hillside setting where space and a connection to nature come together. What truly sets this property apart is its layout: five bedrooms, each with its own private bath, plus an additional half bath, all spread across 5,287 square feet on a 1.14-acre lot with an oversized four-car garage and owned solar. The home is also designed for indoor-outdoor living, with a pool, spa, outdoor kitchen, and multiple living areas that open to the backyard and views. Designed for comfort, flexibility, and everyday livability, this is one of the communitys most practical and well-planned floor plans. The downstairs level offers an impressive blend of space, abundant natural light, and functionality. A dramatic entry with high ceilings and a sweeping staircase opens to generous living areas, including a huge family room with a fireplace, a separate living room currently used as a game room, a formal dining room, and a spacious kitchen with rich cabinetry, Thermador Appliances, a large center island, and a breakfast nook. The main rooms capture beautiful views and feature multiple French doors opening to the patio, backyard, pool, and outdoor kitchen. A downstairs bedroom with a full bath provides flexibility for guests, multigenerational living, or a private office, while an additional half bath adds everyday convenience. The upper level continues the homes spacious and functional design with a large loft, built-in desk space, and a generous laundry room with ample cabinetry, counter space, and a sink. Three secondary bedrooms each feature their own private bath. The primary suite is an impressive private retreat with a sitting area and fireplace, large windows framing the panoramic views, and a private balcony. The primary bath is especially unique, with separate his-and-hers sides divided by a large walk-through shower with dual entrances. Her side features a soaking tub with views, a sink and vanity, a dedicated getting-ready area, and a large walk-in closet. His side includes its own sink and vanity, as well as a separate walk-in closet. Each side also has its own private water closet, creating a thoughtful layout that feels both luxurious and highly functional. The resort-style outdoor areas feature a sparkling saltwater pool and spa set against sweeping panoramic views. A separate circular fire pit terrace features built-in stone seating beneath a dramatic pergola, while two covered patios offer space for outdoor dining and relaxation. The expansive outdoor kitchen includes a gas barbecue, charcoal barbecue, griddle, burners, sink, refrigerator, generous counter space, and wraparound bar seating. Rimrock Estates offers many of the
Property Features
Property Type: Residential - Single Family
Cooling: Central Air, Zoned
Garage: 4 car attached
Heating: Forced Air, Natural Gas
Home Style: Mediterranean
Lot Size: 1.14 Acres
Stories: 2.0
Year Built: 2006
Amenities
Walk-In Closet(s)
Fire Pit
Feature Descriptions
Accessibility: None
Appliances: Built-In Range, Barbecue, Dishwasher, Disposal, Gas Water Heater, Microwave, Refrigerator
Community Features: Gated
Days on Site: 6
Exterior: Stucco
Fencing: Partial
Fireplace: Family Room, Primary Bedroom
Flooring: Carpet, Tile, Wood
HOA Fee: 275/ Monthly
Laundry: Electric Dryer Hookup, Laundry Room
Parcel#: 1854602500
Parking: Driveway
Parking Notes: Driveway
Patio/Porch: Covered, Patio, Stone
Pool: In Ground, Private
Security: Gated Community, Security Guard
Spa: Yes
Special View Info: Catalina, Mountain(s), Panoramic, Peek-A-Boo
Swimming Pool: Yes
Utilities: Cable Available
Listed By / Shown By
Listed By
Agency Name: LPT Realty, Inc
Agent Name: Glen Henderson
Agency Phone: 808-722-8085

Shown By
Agent Name: Bill Maddox, DRE#01972575, REALTOR®
Agent Phone: (805) 215-0729
Agency Title: Farrell Smyth, Inc.
Estimate Your Payment
Estimated Payment
$ 5,761.95 per month $5,094.32 Principal & Interest $0.00 Property Tax (data not provided by mls) $667.63 Homeowner's InsuranceChange Payment Information


Privacy Policy / DMCA Notice / ADA Accessibility


This site is hosted, designed and copyright
© 1994 - 2026 by
Delta Media Group, Inc. -- Patent Pending --
9572 Welk View Dr | MLS# 260017222SD
This single family home located at 9572 Welk View Dr, Escondido, CA 92026 is currently listed for sale with an asking price of $2,289,000. This property was built in 2006 and has 5 bedrooms and 5 full and 1 partial baths with 5287 sq. ft. Welk View Dr is located in the North Escondido subdivision. Search North Escondido real estate on billmaddox.farrellsmyth.com today.