
Bill Maddox, DRE#01972575, REALTOR®
(805) 215-0729

BEDS3
BATHS2 full 1 partial
SQUARE FEET1,511
MLS#26105996
STATUSActive
PROPERTY TYPEResidential - Single Family
Listing Courtesy of:
Real Brokerage Technologies
Agency Phone: 855-450-0442
Associate Name: Shavarsh Alajajyan

Listing Shown by:
Farrell Smyth, Inc.
Associate Name: Bill Maddox, DRE#01972575, REALTOR®
Property Description
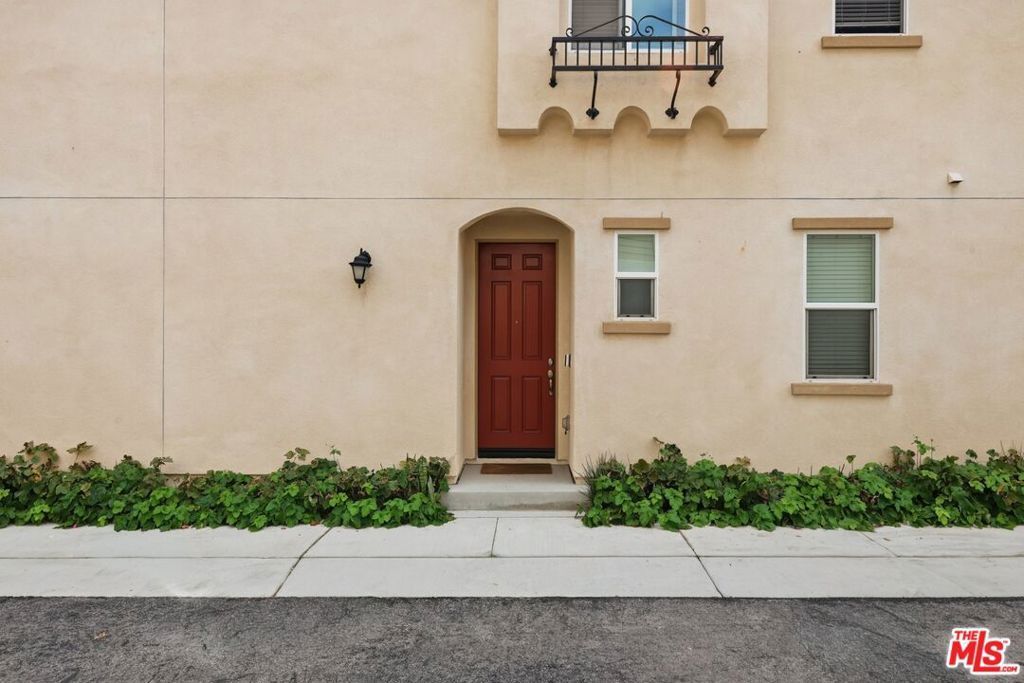
Welcome to this two-story Panorama City home on a quiet cul-de-sac at 9765 Abrego Ct. The 1,511 square foot home offers three bedrooms, two and a half bathrooms, and a loft on a 2,807 square foot lot. The main level features an open living and dining area that flows into the kitchen, which offers an island with seating, white countertops, dark cabinetry, a professional KitchenAid range, and a coffee bar and beverage center. Upstairs, carpeted bedrooms include a primary suite with a large walk-in closet and a bathroom with a double vanity and a rain shower. Additional highlights include 8-foot-high doorways, large linen closets, pre-wiring for a security system, and pre-wiring for ceiling fans in the living room and primary bedroom. The home also features a paid-for solar system and a Level 2 EV charging station. Outside, the fenced backyard offers a deck and a turf area for outdoor living and entertaining. A two-car garage with epoxy-finished floors completes this 2019-built home, offered at $675,000 in a convenient Panorama City location.
Property Features
Property Type: Residential - Single Family
Cooling: CentralAir
Garage: 2 car attached
Heating: Central
Home Style: Contemporary
Lot Size: 0.06 Acres
Stories: 2.0
Year Built: 2019
Amenities
WalkInClosets
Feature Descriptions
Appliances: Dishwasher, GasCooktop, Microwave, Refrigerator, Dryer, Washer
Fireplace: None
Flooring: Carpet, Laminate
HOA Fee: 293/ Monthly
Laundry: Inside
Parcel#: 2650019050
Parking: DoorMulti, Driveway, Garage, GarageDoorOpener
Parking Notes: DoorMulti, Driveway, Garage, GarageDoorOpener
Spa: None
Listed By / Shown By
Listed By
Agency Name: Real Brokerage Technologies
Agent Name: Shavarsh Alajajyan
Agency Phone: 855-450-0442

Shown By
Agent Name: Bill Maddox, DRE#01972575, REALTOR®
Agent Phone: (805) 215-0729
Agency Title: Farrell Smyth, Inc.
Estimate Your Payment
Estimated Payment
$ 1,699.13 per month $1,502.26 Principal & Interest $0.00 Property Tax (data not provided by mls) $196.88 Homeowner's InsuranceChange Payment Information


Privacy Policy / DMCA Notice / ADA Accessibility


This site is hosted, designed and copyright
© 1994 - 2026 by
Delta Media Group, Inc. -- Patent Pending --
9765 Abrego Court | MLS# 26105996
This single family home located at 9765 Abrego Court, Panorama City, CA 91402 is currently listed for sale with an asking price of $675,000. This property was built in 2019 and has 3 bedrooms and 2 full and 1 partial baths with 1511 sq. ft. Search Panorama City real estate on billmaddox.farrellsmyth.com today.