
Bill Maddox, DRE#01972575, REALTOR®
(805) 215-0729

BEDS3
BATHS2 full
SQUARE FEET2,040
MLS#V1-37343
STATUSActive
PROPERTY TYPEResidential - Single Family
Listing Courtesy of:
Watson Realty
Agency Phone: (661) 327-5161
Associate Name: William Gordon

Listing Shown by:
Farrell Smyth, Inc.
Associate Name: Bill Maddox, DRE#01972575, REALTOR®
Property Description
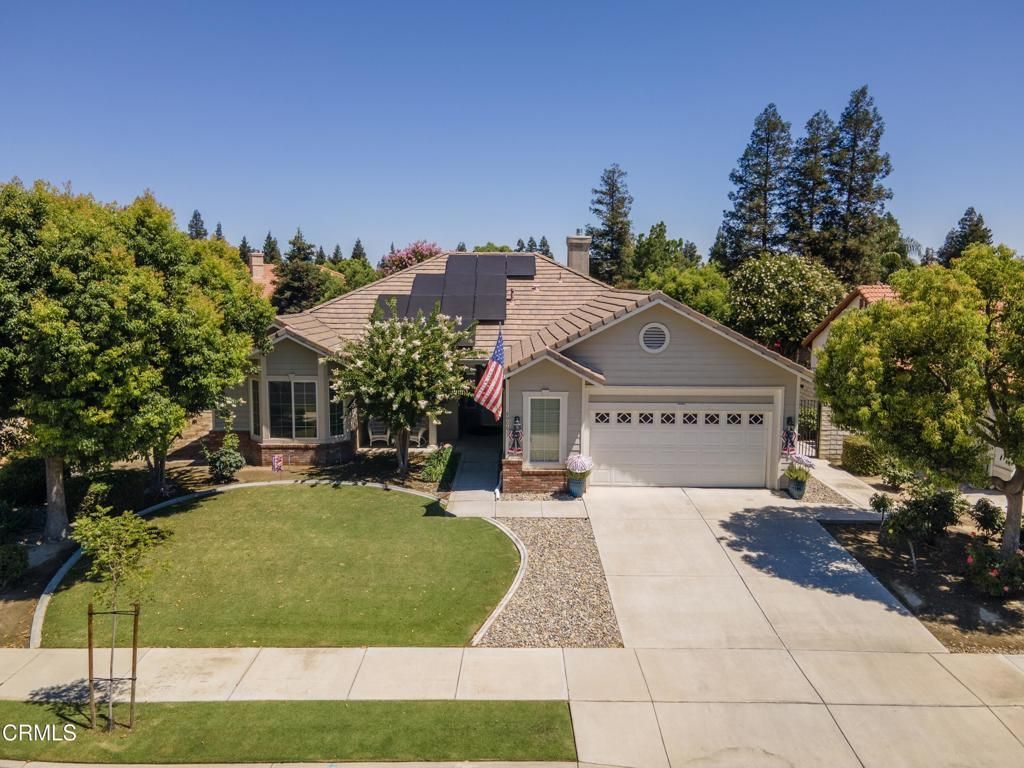
If you are 55+ and looking to downsize, but do not want to give up high quality amenities and a great neighborhood, this is your home. It is situated in the highly sought after Seven Oaks Greens gated community adjacent to the Seven Oaks golf course. This home has plenty of room w/ 2,040 sf of living space. There is beautiful LVP flooring throughout most of the home. The spacious family room features 3 huge windows, a fireplace and built-in cabinets and bookshelves. In the kitchen, you will find new stainless-steel appliances, white cabinets and tile backsplash. The primary suite also has lots of windows, two walk-in closets, dual vanities, a soaking tub, and a walk-in shower. The inviting backyard has a covered patio, mature landscaping, block walls, concrete sidewalks and a fountain. Don't forget the amazing common amenities including 2 clubhouses, plus a pools and spas, BBQ and lounge area, exercise facility, putting green, library, card rooms and billiards.
Property Features
Property Type: Residential - Single Family
Cooling: CentralAir
Garage: 2 car attached
Heating: Central
Lot Size: 0.18 Acres
Stories: 1.0
Year Built: 2003
Feature Descriptions
Appliances: Dishwasher, Microwave
Association Amenities: Clubhouse, Pool, SpaHotTub, Security
Community Features: StreetLights, Sidewalks, Pool
Days on Site: 20
Fencing: Brick
Fireplace: LivingRoom, PrimaryBedroom
HOA Fee: 190/ Monthly
Laundry: LaundryRoom
Parcel#: 39323034
Patio/Porch: Covered
Pool: Community, Association
Sewer: PublicSewer
Spa: Community
Spa: Yes
Swimming Pool: Yes
Water: Public
Listed By / Shown By
Listed By
Agency Name: Watson Realty
Agent Name: William Gordon
Agency Phone: (661) 327-5161

Shown By
Agent Name: Bill Maddox, DRE#01972575, REALTOR®
Agent Phone: (805) 215-0729
Agency Title: Farrell Smyth, Inc.
Estimate Your Payment
Estimated Payment
$ 1,195.69 per month $1,057.14 Principal & Interest $0.00 Property Tax (data not provided by mls) $138.54 Homeowner's InsuranceChange Payment Information


Privacy Policy / DMCA Notice / ADA Accessibility


This site is hosted, designed and copyright
© 1994 - 2026 by
Delta Media Group, Inc. -- Patent Pending --
9906 Cinderella Avenue | MLS# V1-37343
This single family home located at 9906 Cinderella Avenue, Bakersfield, CA 93311 is currently listed for sale with an asking price of $475,000. This property was built in 2003 and has 3 bedrooms and 2 full baths with 2040 sq. ft. Search Bakersfield real estate on billmaddox.farrellsmyth.com today.