
Bill Maddox, DRE#01972575, REALTOR®
(805) 215-0729

BEDS3
BATHS2 full
SQUARE FEET1,540
MLS#DW26233793
STATUSActive
PROPERTY TYPEResidential - Single Family
SCHOOLBellflower Unified
Listing Courtesy of:
The Ave
Agency Phone: 562-413-9399
Associate Name: Francisco Ramos

Listing Shown by:
Farrell Smyth, Inc.
Associate Name: Bill Maddox, DRE#01972575, REALTOR®
Property Description
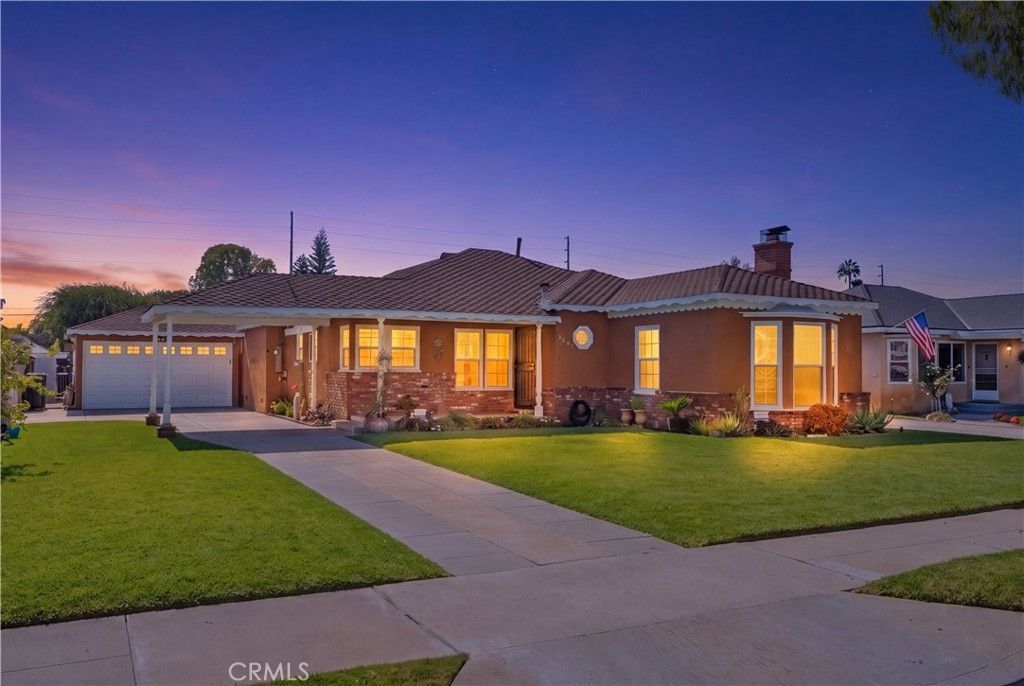
Welcome to this beautifully refreshed 3-bedroom, 2-bathroom single-family home nestled in a desirable suburban neighborhood. Spanning 1,540 square feet of bright and inviting living space on a generous 8,411 square foot lot, this property seamlessly blends classic character with an exceptional outdoor entertainment setup. gorgeous original hardwood floors and a cozy fireplace, creating a warm and welcoming ambiance in the main living area. Brand new exterior paint giving the entire home a clean, modern, and vibrant feel. Bonus Room: A flexible additional space perfect for a dedicated home office, kids' playroom, fitness studio. Backyard Oasis your private outdoor retreat featuring a sparkling pool and a built-in BBQ island, making it the ultimate setting for weekend cookouts and poolside entertaining. Convenient Parking: Includes a spacious 2-car garage and long driveway providing plenty of secure parking and extra storage space.
Property Features
Property Type: Residential - Single Family
Cooling: None
Garage: 1
Heating: Natural Gas
Lot Size: 0.20 Acres
Stories: 1.0
Year Built: 1939
Amenities
All Bedrooms Down
Feature Descriptions
Appliances: Water Heater
Community Features: Suburban
Days on Site: 3
Fireplace: Family Room
Laundry: Electric Dryer Hookup, Gas Dryer Hookup, Laundry Room
Lot: 0-1 Unit/Acre, Yard
Parcel#: 7109018018
Pool: Diving Board, In Ground, Private
Sewer: Public Sewer
Swimming Pool: Yes
Units: 1
Water: Public
Local Schools
School District: Bellflower Unified
Listed By / Shown By
Listed By
Agency Name: The Ave
Agent Name: Francisco Ramos
Agency Phone: 562-413-9399

Shown By
Agent Name: Bill Maddox, DRE#01972575, REALTOR®
Agent Phone: (805) 215-0729
Agency Title: Farrell Smyth, Inc.
Estimate Your Payment
Estimated Payment
$ 2,388.85 per month $2,112.06 Principal & Interest $0.00 Property Tax (data not provided by mls) $276.79 Homeowner's InsuranceChange Payment Information


Privacy Policy / DMCA Notice / ADA Accessibility


This site is hosted, designed and copyright
© 1994 - 2026 by
Delta Media Group, Inc. -- Patent Pending --
9946 Maple | MLS# DW26233793
This single family home located at 9946 Maple, Bellflower, CA 90706 is currently listed for sale with an asking price of $949,000. This property was built in 1939 and has 3 bedrooms and 2 full baths with 1540 sq. ft. Maple is located within the Bellflower Unified school district. Search Bellflower real estate on billmaddox.farrellsmyth.com today.